
Sheet S-000 / Services / Price list, rev. 2026-10-24

a quote you have to “call for” is a quote that will grow.

Five services. Five flat prices. Each one lists what is on the sheet, how many business days it takes, and what we will not draw. Billed once, by invoice, net 15.

Read the price list Remote only · Daily 11am–6pm · (860) 448-8654
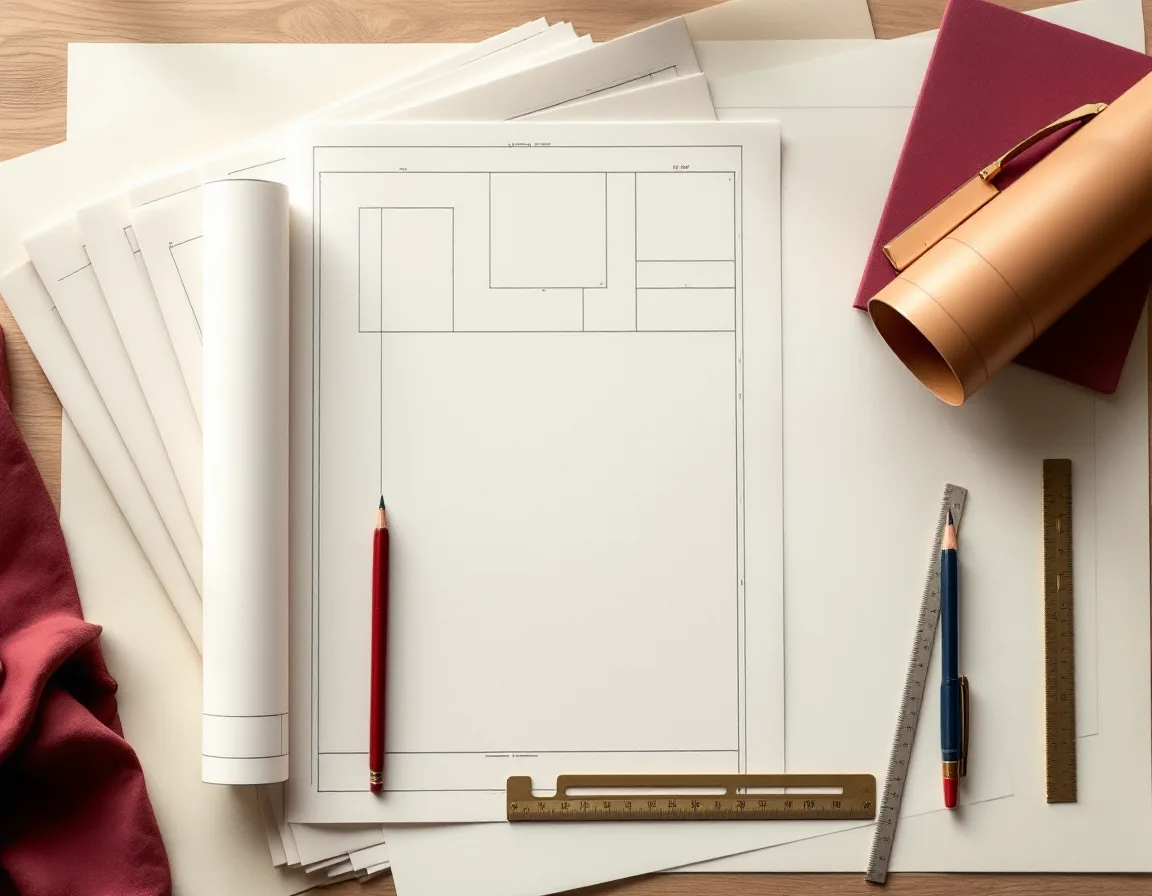
Stack of printed 24 by 36 plan sheets on a drafting desk with a scale ruler, red pen and brass dividers
Fig. S-01 / Flat-lay / Five services, one desk
01 — Price ledger

five line items, read left to right

Code, contents, price. The number on this page is the number on the invoice.

SVC-01 / As-built

as-built floor plan

One floor, up to 1,400 sq ft, drawn from your tape readings and phone photos. Walls, doors, windows, room labels, overall dimensions. Each added floor is $190.

2 business daysDWG · DXF · PDF

Not on it: structure, electrical, plumbing.

$340per projectOrder the $340 sheet
SVC-02 / Deck

deck permit packet

Framing plan, footing plan, ledger attachment and stair details, guard callouts, and a site sketch showing setbacks from the lot line.

3 business days24 × 36 PDF + DWG

Not on it: a stamp. Some towns want one for decks over 8 ft.

$485per projectGet the $485 packet
SVC-03 / Renovation

renovation plan set

Existing plan, demolition plan, and proposed plan for one project area, dimensioned so a carpenter can frame from it. Kitchens, baths, wall removals, basement finishes.

3 business daysDashed demo, solid new

Not on it: cabinet shop drawings.

$760per projectOrder the $760 set
SVC-04 / Permit set

permit-ready cad set

Floor plans, four elevations, one building section, door and window schedule, title block, and code notes on 24 × 36 sheets. One markup round included.

5 business daysAdditions, whole-house

Not on it: structural calcs. We say so in the first reply.

$1,160per projectRequest the $1,160 set
SVC-05 / Revisions

plan-review comments

The building office sent a list. We revise the sheets to answer each item and return them in one business day. One flat fee per round, however long the list.

1 business dayAny set, any author

Yes, we will revise drawings we did not draw.

02 — Add-on schedule

the extras, priced to the dollar

Add any of these to any service when you write in. Nothing here is billed unless it appears in your first reply.

Rush delivery, 48 hours on any set+$140
Added floor on an as-built+$190
Extra markup round$58
Site plan with setbacks, one lot$120
Door and window schedule, standalone$75
Printed 24 × 36 set, mailed (per set)$46
03 — Which one do I need

match the sheet to the question being asked

Most people order one tier too much or one too little. Start from who is asking for the drawing.

A contractor wants to price a wallSVC-03 · $760
The insurer wants the floor planSVC-01 · $340
The town wants a permit applicationSVC-04 · $1,160
You are building one deckSVC-02 · $485
You got a letter from the building officeSVC-05 · $58
Laptop showing a CAD floor plan beside a hand-sketched measurement sheet and tape measure
Fig. S-02 / Layers named by convention · A-WALL-EXST, A-WALL-NEW
04 — Scope limits

what we draw, and what we send you elsewhere

In scope / drawn remotely

we will draw

  • 01Anything you can measure with a tape and photograph with a phone.
  • 02Existing, demo and proposed conditions on the same sheet scale.
  • 03Code notes in the format residential reviewers expect.
  • 04Revisions answering a plan-review letter, ours or not.
Out of scope / stated before you pay

we will not

  • 01Stamp or seal a drawing. We are drafters, not licensed architects.
  • 02Calculate loads. Engineers do that; we leave room on the sheet for theirs.
  • 03Visit the site. Every number arrives from you.
  • 04Start a project without both diagonals of each room.
05 — Billing questions

about the invoice

Once. The invoice arrives with the final files, net 15. No deposit and no monthly seat. ACH, check, or card.

If it will, the first reply says so with the new number, and you can stop there. After you approve a quote, it stays put.

One pass of your red pen on the PDF, however many marks it holds. We redraw, you check again. The permit-ready set includes one round; every round after is $58.

Next / reply within one business day

pick a line item and send the numbers

Photos, a sketch, and a tape reading for every room. Call (860) 448-8654 daily, 11am–6pm, or write to info@fieldstonedraftingproject.com.

Send the measurements